
Back
4x3 TH C
$1,649
•
/
4x3 TH C
4 bed
3 bath
1,624
SqFt
Floor plan overview
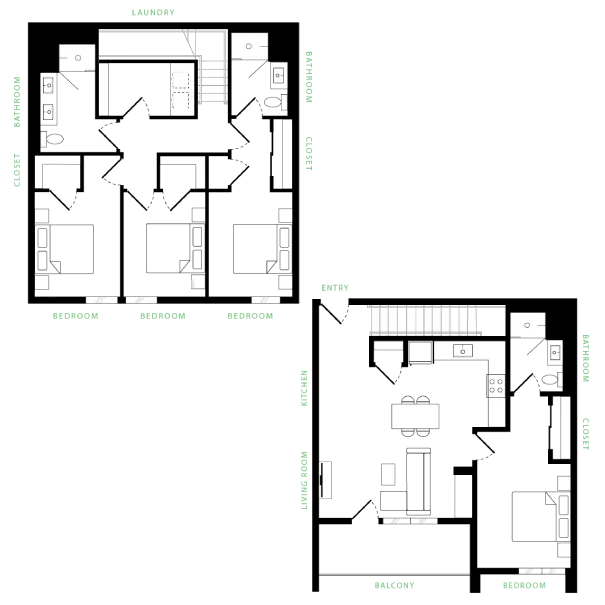
The 4x3 TH C Floor Plan offers an exceptional living experience in Boulder. With 4 bedrooms and 3 bathrooms, this thoughtfully crafted home spans between minimum square feet and maximum square feet, providing a flexible and modern habitat. Designed with high-end amenities, the floor plan includes a gourmet kitchen, spacious living area, and a private outdoor space, catering to all your lifestyle needs. Indulge in the luxury of in-unit laundry and premium finishes, tailored for a convenient and contemporary living environment. Contact us today to schedule your tour of this remarkable floor plan.
$1,649
2
Space Options Available
4/3
Beds/Baths
1,624
SqFt