Photos & Tour

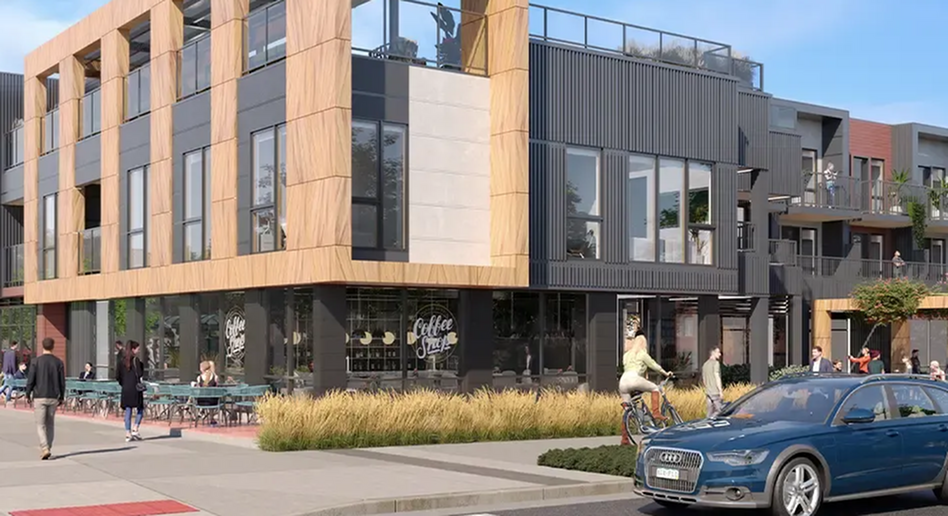
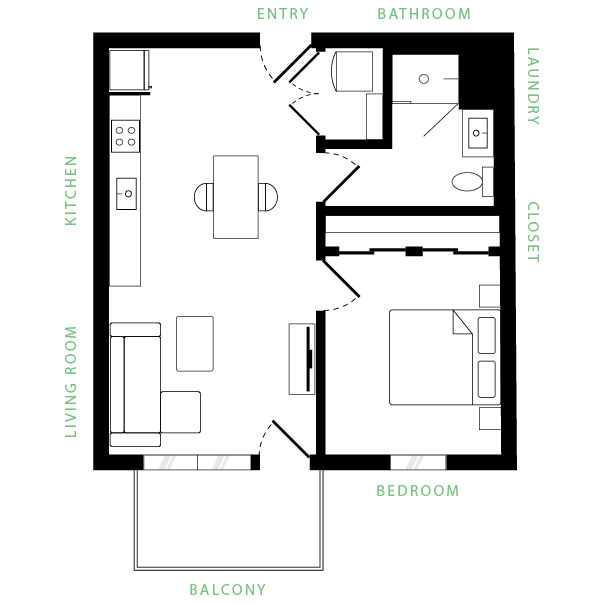
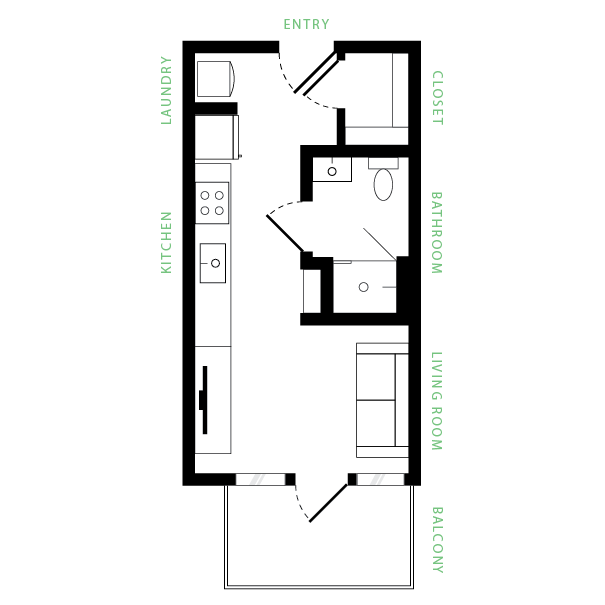
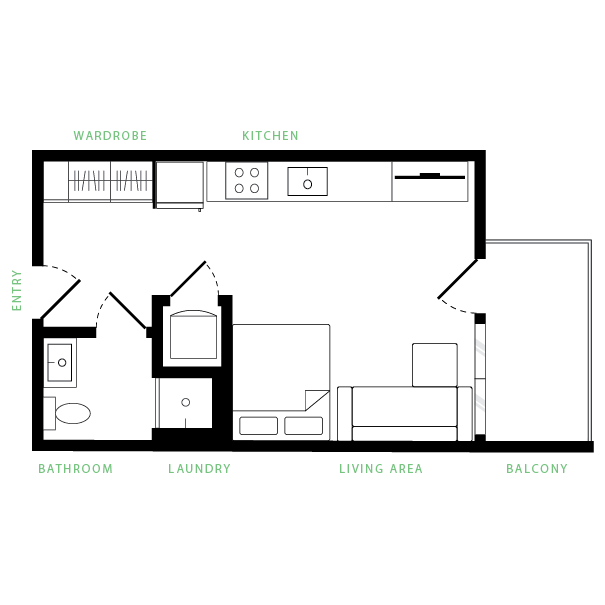
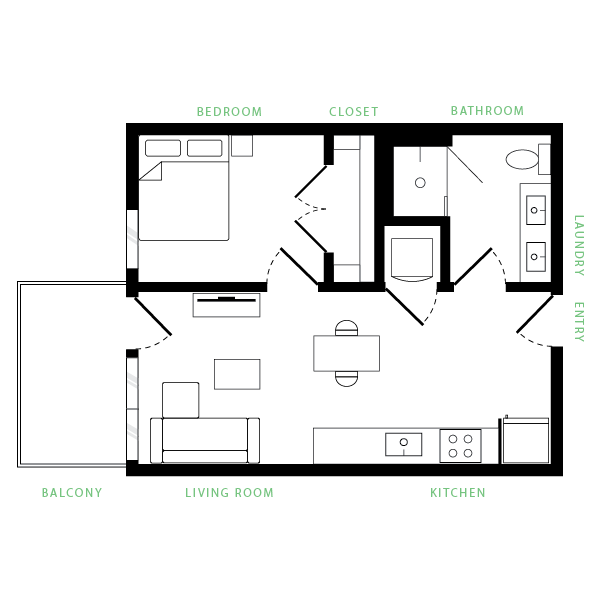
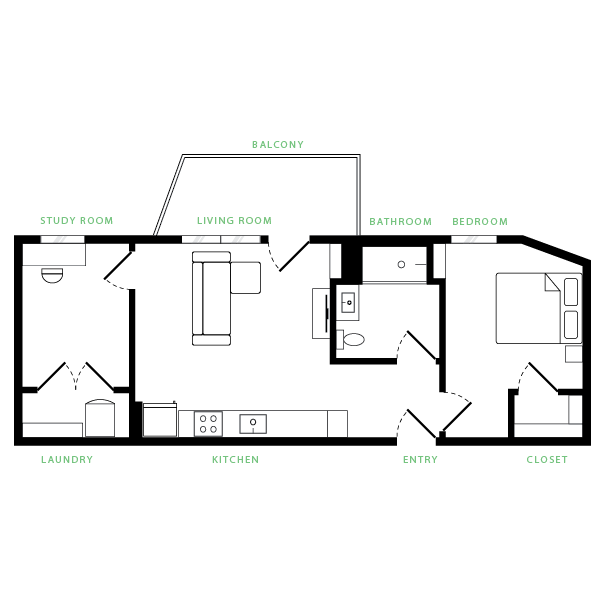
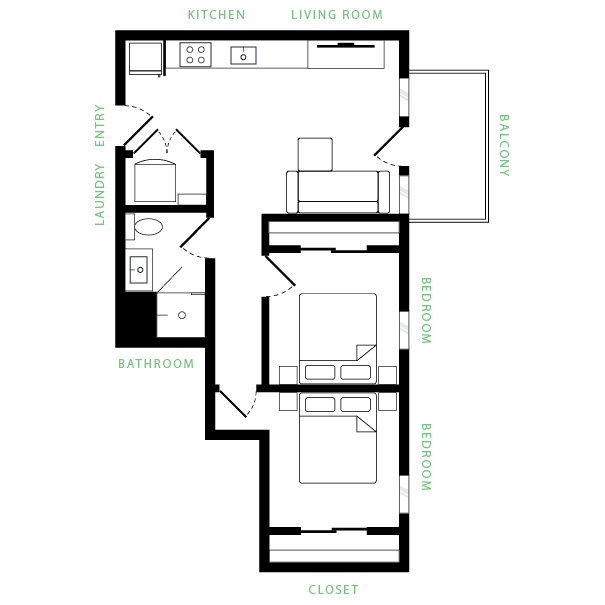
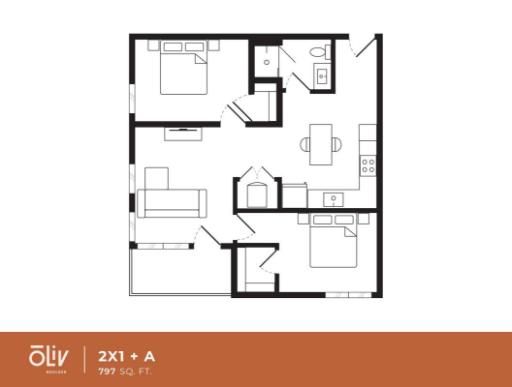
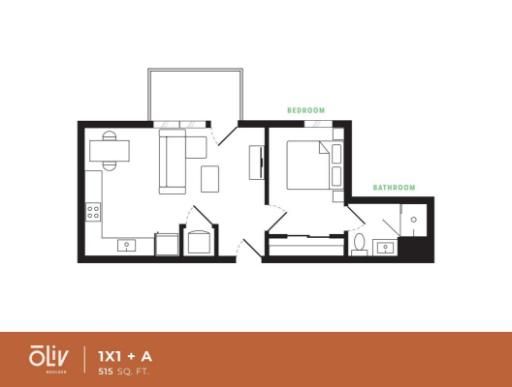
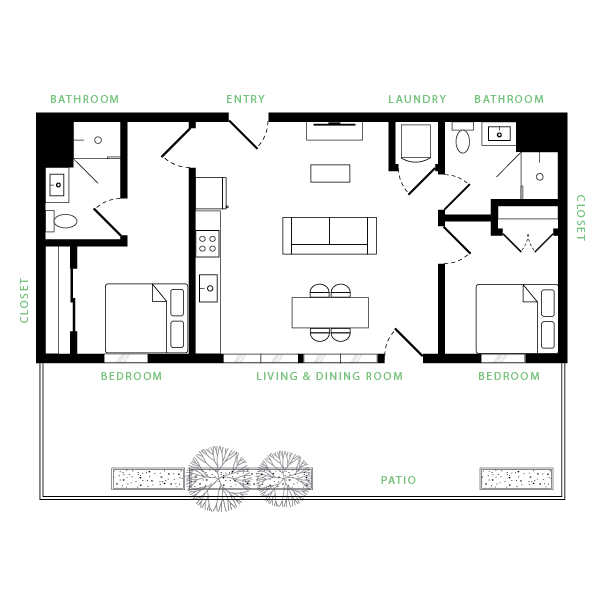
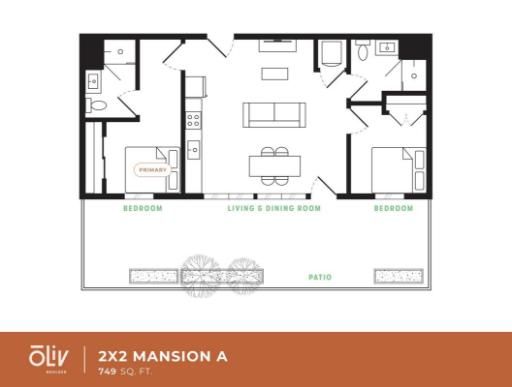
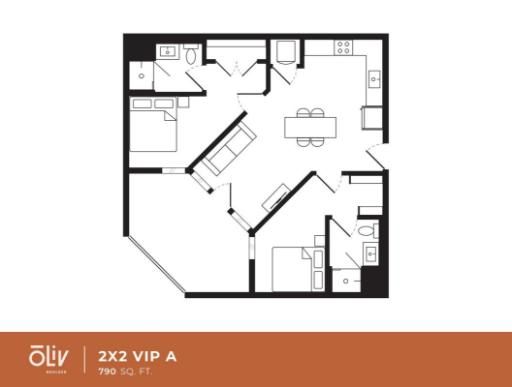
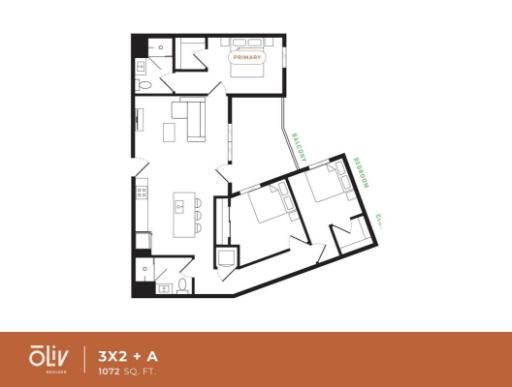
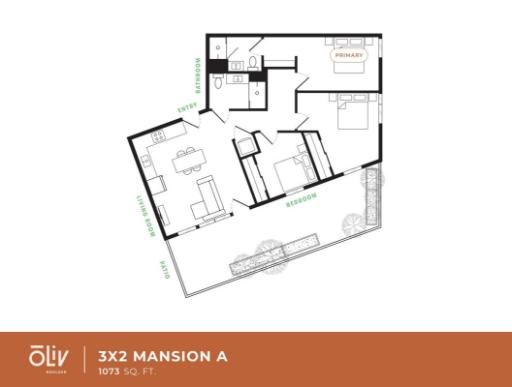
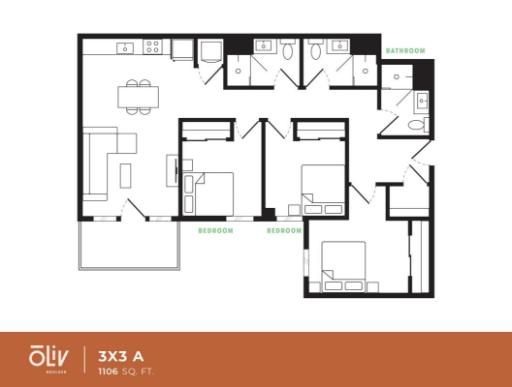
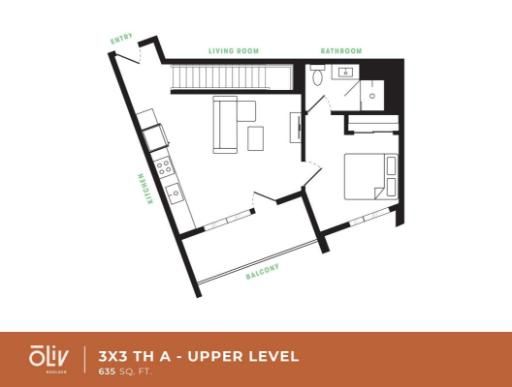
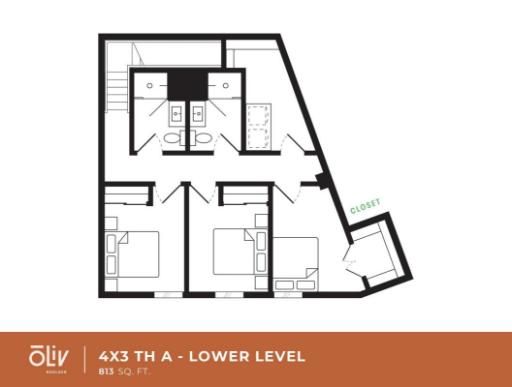
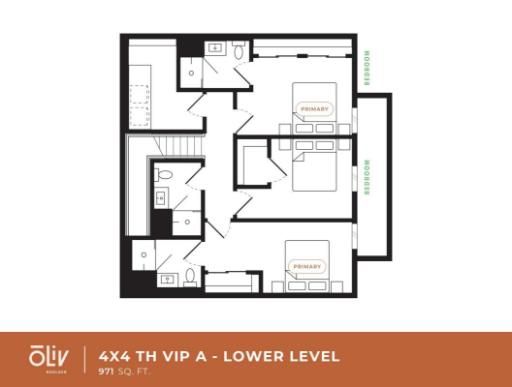
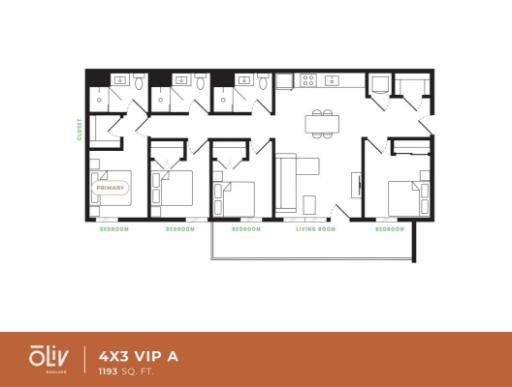
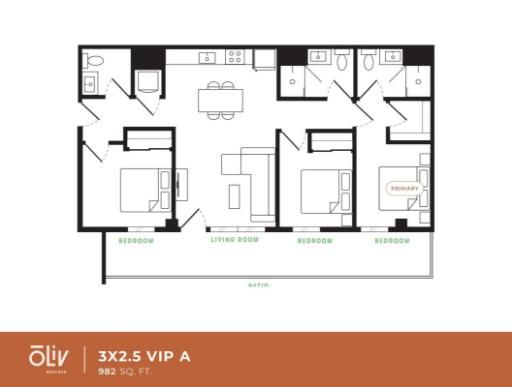
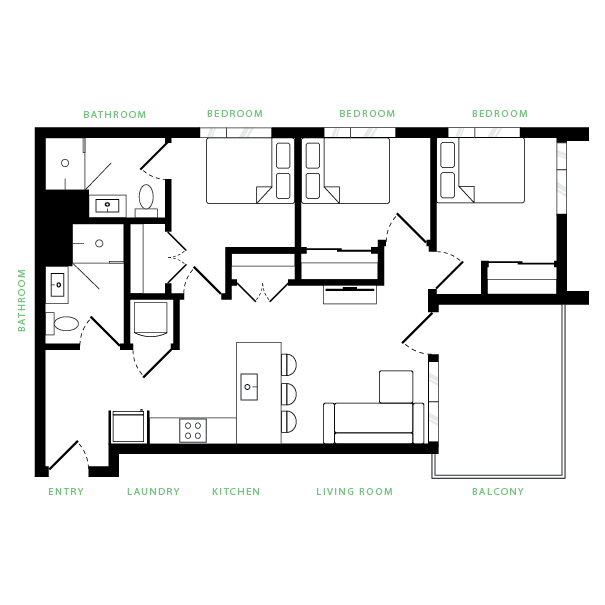
Charming urban apartment building with modern design, featuring outdoor seating at a cozy café and vibrant street life. Modern 1-bedroom apartment floor plan featuring an open-concept living room and kitchen, a cozy bedroom, laundry space, and a private balcony.Modern floor plan featuring an open kitchen with laundry, cozy living room leading to a balcony, and a convenient bathroom with closet.Modern floor plan showcasing a seamless layout with a kitchen, bathroom, laundry, and open living area leading to a balcony. Stylish and efficient design with ample wardrobe space.Modern apartment floor plan featuring 1 bedroom, a stylish bathroom, open-concept living room, and fully equipped kitchen with balcony access.Contemporary apartment floor plan featuring a study room, spacious living area with balcony, modern kitchen, laundry room, and a cozy bedroom with closet.Contemporary floor plan showcasing a sleek kitchen, open living room, two cozy bedrooms, a modern bathroom, and a private balcony.Modern 2D floor plan of a 797 sq ft apartment featuring 2 bedrooms, a cozy living room, and a functional kitchen.Modern 1-bedroom apartment floor plan with a cozy living room, efficient kitchen, and spacious bathroom layout, spanning 515 square feet.Inviting floor plan showcasing 2 bedrooms, open living and dining area, modern kitchen, and a cozy patio.Elegant 2X2 Mansion A floor plan featuring two bedrooms, open-concept living and dining area, modern kitchen, and spacious patio, 749 sq ft.Modern 2D floor plan for 2X2 VIP A apartment, featuring two bedrooms, a spacious kitchen, stylish living area, and two bathrooms, covering 790 sq. ft.Modern floor plan showcasing a 3-bedroom layout with a spacious living area, sleek kitchen, and two balconies, totaling 1072 sq. ft.Elegant 3X2 Mansion A floor plan featuring 3 bedrooms, spacious living areas, and modern amenities spanning 1073 sq. ft.Modern 3x3 floor plan featuring three spacious bedrooms, open-concept living and dining area, and two bathrooms, covering 1106 sq. ft.Modern floor plan showcasing an upper-level 3-bedroom townhouse with a cozy living room, compact kitchen, and private balcony, totaling 635 sq ft.Modern floor plan of lower level showcasing 2 bedrooms, shared bathroom, and storage closet in an 813 sq ft layout.Sophisticated 4x4 TH VIP A lower-level floor plan showcasing 971 sq. ft. with two primary bedrooms, a stylish layout, and convenient amenities.Sleek floor plan design for 4x3 VIP A featuring four bedrooms, three bathrooms, an open living area, and modern kitchen layout spanning 1193 sq. ft.Modern floor plan of a VIP apartment featuring 3 bedrooms, 2.5 bathrooms, a stylish living room, and an efficient kitchen across 982 square feet.Modern floor plan showcasing 3 bedrooms, spacious living room, sleek kitchen, and balcony access.